Table of Contents
ToggleBungalow transformations are capturing the imagination of homeowners and designers alike. These charming, often modest homes offer a canvas for creativity and innovation, turning dated spaces into modern sanctuaries. With their unique architectural features and cozy layouts, bungalows present the perfect opportunity to blend classic charm with contemporary flair.
As homeowners seek to maximize space and enhance functionality, the transformation of bungalows has become a popular trend. From expanding living areas to incorporating sustainable materials, these renovations breathe new life into the traditional bungalow. Whether it’s a complete overhaul or a simple refresh, the potential for transformation is endless, making bungalows an exciting focus for those looking to revitalize their living spaces.
Overview of Bungalow Transformation
Bungalow transformation involves renovating traditional bungalow-style homes to create modern living spaces that maximize comfort and functionality. Homeowners often seek to blend original architectural details with contemporary aesthetics. This approach retains the bungalow’s charm while accommodating modern lifestyles.
Renovation projects can vary in scope. Some homeowners opt for complete overhauls, reconfiguring layouts to enhance flow and utility. Others may focus on simple updates, including kitchen remodels and bathroom upgrades. These improvements can significantly increase a property’s value.
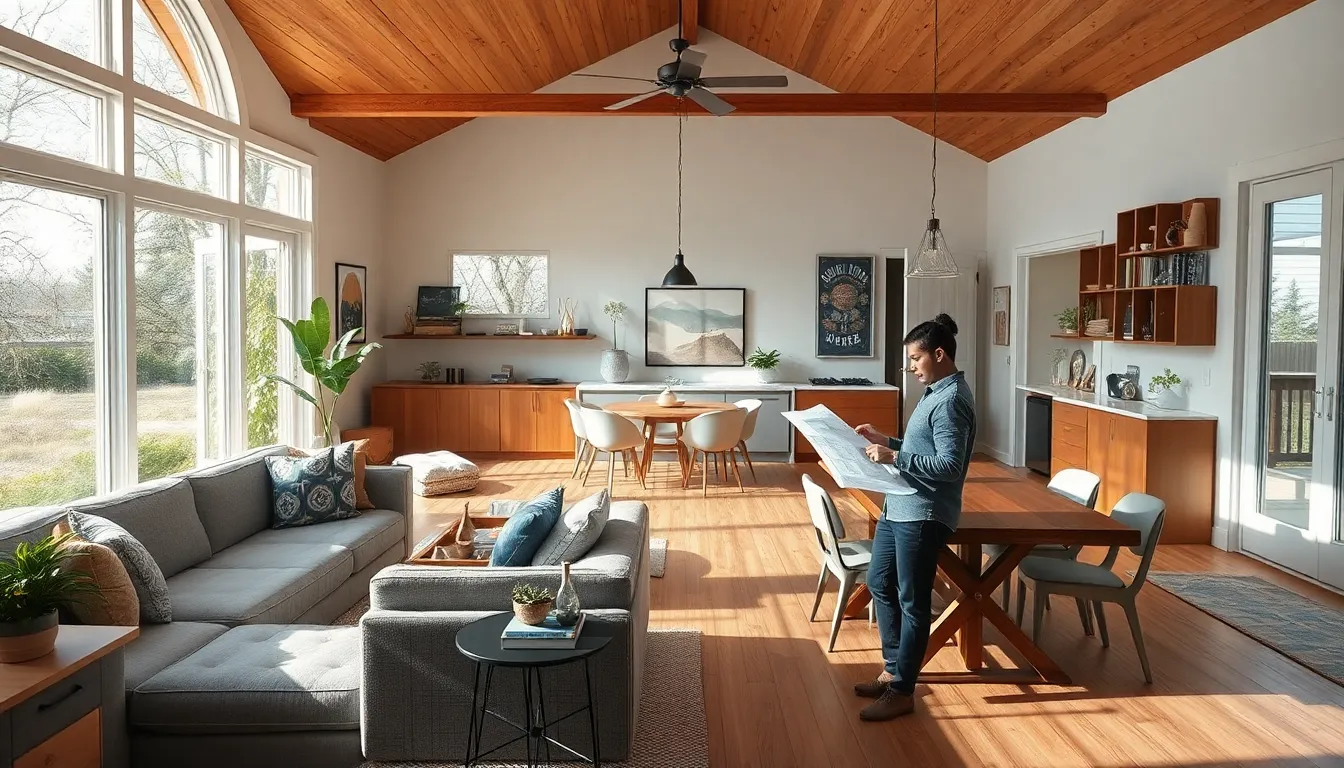
Key features often highlighted in bungalow transformations include open-concept spaces, natural light, and updated energy-efficient fixtures. Sustainable materials also play a role in many renovations, reflecting a growing awareness of environmental impact.
The appeal of bungalow transformations lies in their adaptability. With thoughtful design choices, bungalows can comfortably serve families, professionals, or retirees, all while maintaining their historical character.
Historical Significance of Bungalows
Bungalows boast a rich historical legacy, combining unique architectural elements and cultural influences. These homes emerged in the late 19th and early 20th centuries, reflecting a shift towards simplicity and functionality in domestic architecture.
Architectural Features
Architectural features of bungalows include low-pitched roofs, wide porches, and exposed rafters. These elements promote a connection to nature while creating an inviting atmosphere. Crafted from natural materials, such as wood and stone, bungalows emphasize craftsmanship and detail. Notable styles include the Arts and Crafts movement, characterized by handcrafted details and large fireplaces, which highlight a rejection of mass production. The open floor plan enables efficient use of space, making bungalows practical for modern living while preserving their historical charm.
Cultural Impact
Culturally, bungalows embody a response to rapid urbanization and industrialization, appealing to a desire for accessible, modest housing. They symbolize the middle-class ideal of homeownership in early 20th-century America. Bungalows fostered community interaction through their front porches, which served as social hubs. The enduring popularity of bungalows in various neighborhoods showcases their adaptability and appeal to different generations. This historical significance contributes to their status as cherished architectural icons that represent a balance between heritage and contemporary life.
The Modern Bungalow Transformation
The modern bungalow transformation blends historical charm with contemporary design elements. Homeowners increasingly seek to enhance both aesthetics and functionality through thoughtful renovations.
Design Trends
Design trends in bungalow transformations focus on maximizing space and light. Open-concept layouts, which eliminate unnecessary walls, create a seamless flow between living areas. Large windows and skylights allow natural light to flood interiors, enhancing ambiance and energy efficiency. Minimalist designs often feature neutral color palettes, which create a serene environment. Incorporating smart home technology, such as automated lighting and climate control, further modernizes these spaces. Additionally, multifunctional furniture solutions optimize smaller areas, making everyday living more convenient.
Sustainable Practices
Sustainable practices play a crucial role in modern bungalow transformations. Homeowners often select energy-efficient appliances, which reduce utility bills and environmental impact. Utilizing reclaimed materials for flooring and cabinetry not only preserves resources but also adds character to interiors. Green building certifications, such as LEED or Energy Star, guide the renovation process, ensuring sustainability measures are met. Integrating native landscaping around bungalows improves outdoor aesthetics while promoting local biodiversity. These practices align with a broader commitment to environmental stewardship, enhancing the overall appeal of redesigned bungalows.
Case Studies of Successful Transformations
Numerous bungalow transformation projects highlight innovative design choices and effective remodeling techniques. These case studies demonstrate successful blends of historical elements with modern functionality.
Notable Projects
- California Craftsman Renovation
This project involved a 1920s Craftsman bungalow, blending period details with modern amenities. The homeowners opened up the living areas by removing non-load-bearing walls, creating an expansive open-concept design. Incorporating large windows brought in ample natural light. The use of sustainable materials, such as bamboo flooring and recycled glass tiles, reflected a commitment to environmental responsibility.
- New York City Urban Bungalow
In this urban setting, an outdated bungalow underwent a significant transformation, targeting space constraints. The design utilized built-in furniture to maximize storage without sacrificing aesthetics. A combination of neutral tones and vibrant accents enlivened the living space, making it more inviting. Smart home technology integrated seamlessly ensures optimal energy efficiency.
- Midwestern Lodge-Style Update
A 1950s bungalow, characterized by rustic charm, underwent a complete interior overhaul. Reclaimed wood beams were preserved while modern elements were added, balancing style and comfort. The kitchen received significant updates with eco-friendly cabinetry and energy-efficient appliances. Open shelving enhanced usability while providing a contemporary touch.
Lessons Learned
- Maximize Natural Light
Transformations frequently succeeded by emphasizing natural light through the addition of large windows and skylights. This approach not only creates an airy feel but also reduces reliance on artificial lighting, thus lowering energy costs.
- Embrace Open Concepts
Open-concept designs consistently emerged as a preferred choice, allowing for greater spatial flow. By removing barriers, homeowners enhanced interactions within living spaces, ultimately leading to a more functional lifestyle.
- Incorporate Sustainability
Sustainability played a critical role in successful transformations. Selecting energy-efficient appliances, reclaimed materials, and native landscaping reduced environmental impact while promoting eco-friendly living.
- Preserve Historical Features
Retaining distinctive historical features proved vital in maintaining the bungalow’s charm. Integrating these elements into new designs created a harmonious balance between the past and the present, enhancing the overall appeal.
These case studies illustrate effective strategies and valuable insights emerging from bungalow transformations, showcasing their potential to merge historical character with modern design priorities.
Challenges in Bungalow Transformations
Bungalow transformations present unique challenges that homeowners and designers navigate to achieve desired results. Key obstacles include structural limitations and zoning regulations.
Structural Limitations
Structural limitations often affect bungalow transformations. Many bungalows feature foundational constraints due to their original design, which can restrict renovation options. Limited ceiling heights may hinder the incorporation of modern elements like loft spaces or large fixtures. Older construction materials might not support extensive alterations without reinforcing. Foundation issues could arise, necessitating repairs before any upgrades occur. Retrofitting these structures must balance preserving historical integrity with modern functionality, making careful planning essential.
Zoning Regulations
Zoning regulations create significant hurdles in bungalow renovations. Local codes dictate property lines, building heights, and usage types, impacting how transformations proceed. Homeowners may encounter restrictions on expanding footprints or altering façade appearances, limiting design flexibility. Compliance with historic preservation guidelines is crucial in designated neighborhoods, which may prevent significant modifications. Additionally, obtaining necessary permits often requires navigating complex bureaucratic processes, which can prolong project timelines. Awareness of these regulations before starting a project can help ensure a smoother renovation experience.
Transforming bungalows offers a unique opportunity to blend historical charm with modern living. Homeowners can create inviting spaces that reflect contemporary needs while honoring the architectural significance of these homes. The adaptability of bungalows makes them ideal for various lifestyles, whether for families or retirees.
As trends shift towards sustainability and functionality, these renovations not only enhance aesthetic appeal but also promote energy efficiency. By embracing innovative design and thoughtful planning, homeowners can navigate the challenges of renovation while preserving the essence of their bungalows. The result is a harmonious balance of past and present, ensuring these beloved homes continue to thrive in today’s world.